
- October 22, 2026
- Posted by: SVB
- Categories: Featured Articles, Features, Home News, Industry News, News, Press Releases
Brooklyn Sports & Entertainment has completed phase three of its five-year, $150 million-plus transformation of Barclays Center in New York.
The latest phase of the revamp introduces new arrival, hospitality, art and technology enhancements throughout the arena.
It brings together a reimagined Main Atrium and box office, an enhanced event level club, a new American Express® Card Member Entrance and Amex Lounge, and the first major upgrade to Barclays Center’s control room since the arena opened in 2012.
As the transformation continues, the upcoming phases will focus heavily on the upper concourse and further elevating the experience for fans across every level of the arena. The latest work debuts ahead of the 2026–27 NBA season, as the Brooklyn Nets mark their 60th anniversary.
Shanon Ferguson, Chief Hospitality Officer, Brooklyn Sports & Entertainment, said:
“At Barclays Center, we are shaping the future of arena hospitality. From street to seat, our focus is on making every moment feel intentional and memorable.
“Whether fans are arriving through the Main Atrium, enjoying a premium space or experiencing a game or event from the upper concourse, our investments create more elevated and connected journeys, while continuing to evolve Barclays Center as a destination influenced by the energy, creativity and character of Brooklyn.”
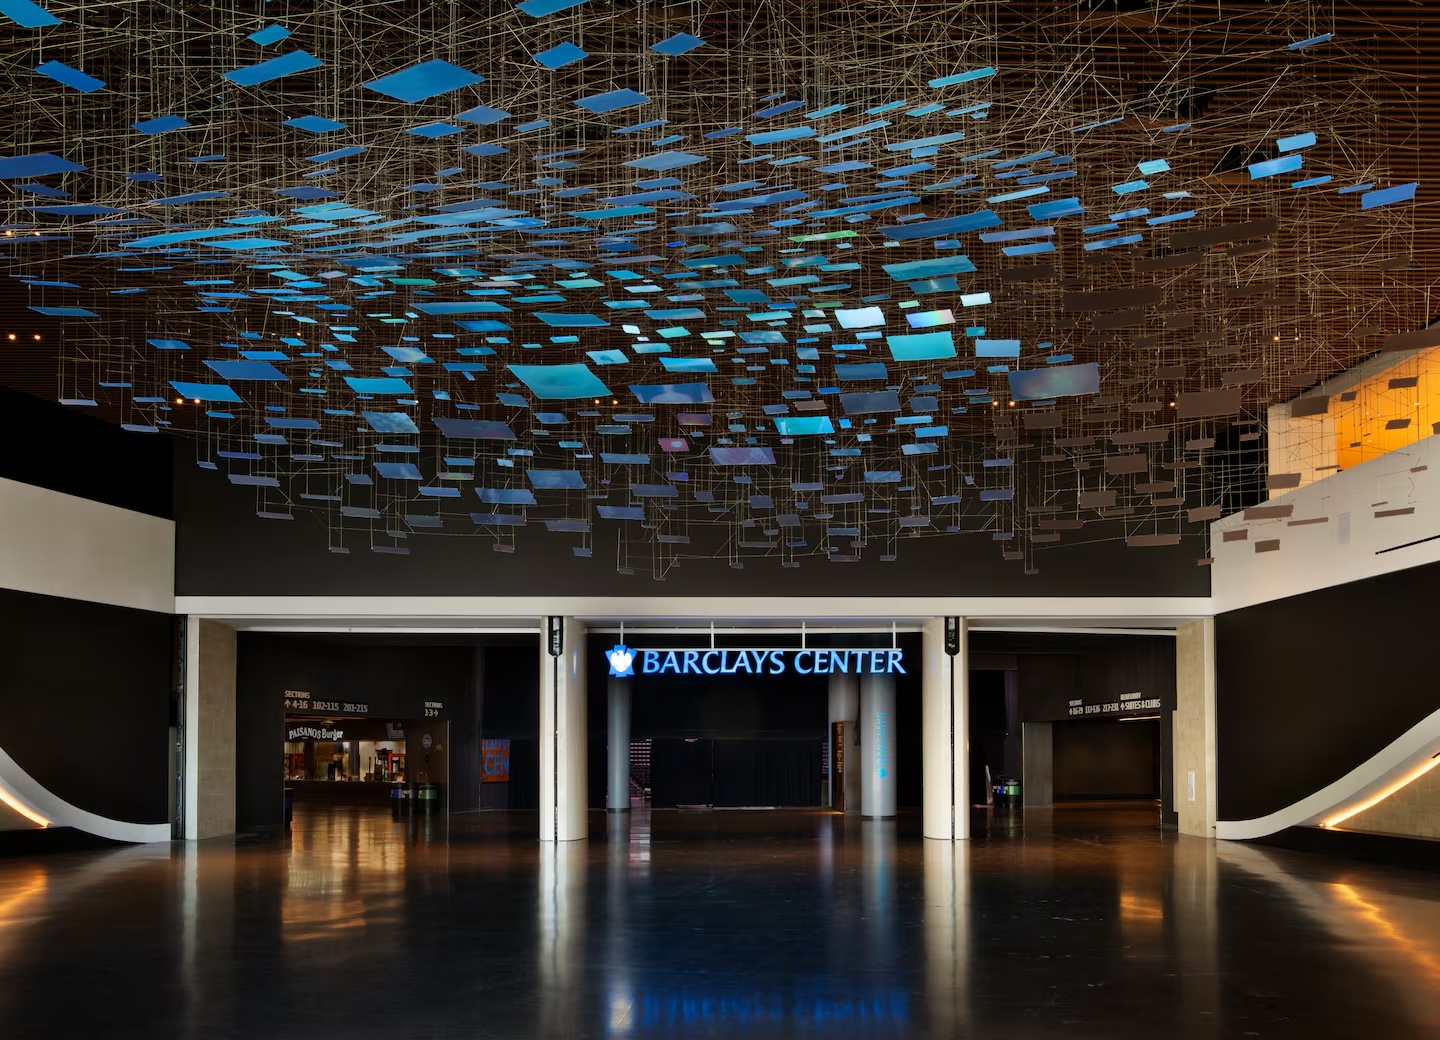
The transformation designed by Populous begins at the arena’s primary entrance, where the redesigned Main Atrium will now feature WAVE, a newly commissioned site-specific installation by Sarah Sze.
Suspended from the ceiling and fully interwoven with the architecture of the atrium, Sze’s largest moving image installation to date comprises 550 bespoke acrylic LED sculptural screens shaped into a wave-like form.
Projected images of birds in flight, rushing water, trees, shifting skies and passing Brooklyn cityscapes build to a crescendo of movement, light and color that sweeps across the screens like a wave.
Adjacent to the installation, a sweeping 180-degree LED wall extends the visual experience for fans arriving at the building.
The 2026 SVB LIVE Conference & Exhibition – focused on elevating the live experience – took place at Everton FC’s Hill Dickinson Stadium earlier this month, with an Opening Night Icebreaker at Liverpool FC’s Anfield Stadium. Check out the Day 1 highlights video here.
The new arrival spaces advance Brooklyn Art Encounters, Brooklyn Sports & Entertainment’s multi-year initiative bringing major contemporary artworks into the arena’s public spaces, architecture and outdoor plaza.
Alongside Sarah Sze’s WAVE, the initiative includes the addition of monumental paintings by Mark Bradford and Rashid Johnson in the American Express Card Member Entrance.
The arrival enhancements extend to the guest-services experience as well, as the box office has been modernized with separate ticket-resolution and guest-services counters, creating an efficient environment for guest support while maintaining traditional ticketing windows accessible from Flatbush Avenue.
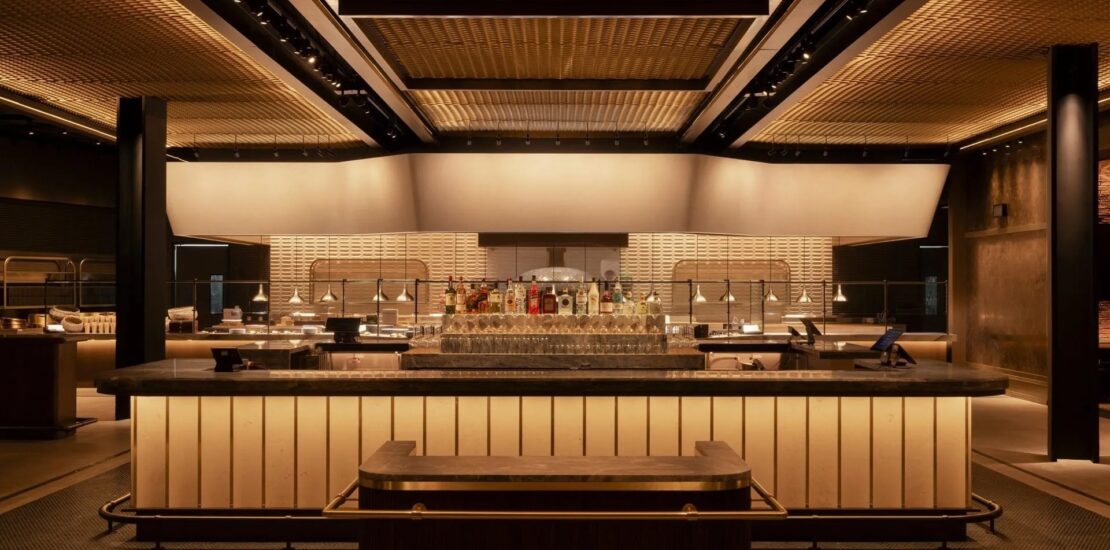
From the atrium, the transformation continues at the event level club, a reimagined 9,000-square-foot hospitality destination inspired by the layered evolution of Brooklyn’s DUMBO neighborhood and Barclays Center’s tradition of celebrating the borough through thoughtfully designed spaces.
Steel trusses span the high ceilings, while brick and concrete finishes reference DUMBO’s industrial character.
These raw architectural elements are balanced by refined details, including an Ijen Blue stone feature wall at the entry and a sculptural food service hood that extends across the back half of the club. Suspended from the ceiling is a custom piece crafted from authentic, game-used sections of the Nets’ inaugural herringbone court, which was in use from 2012 to 2019, to pay tribute to the team’s first chapter in Brooklyn.
The event level club’s design is complemented by a culinary program built around variety and interaction.
Culinary offerings include interactive stations such as carved meats, sushi, rotating themed selections and traditional favorites, all served by Levy Restaurants, Barclays Center’s concessionaire partner.
It is the only premium space in the arena with show kitchens, allowing diners to watch meals being prepared in front of them, and includes a dedicated pizza oven as a nod to New York’s world-famous pizza culture.
A 93-foot LED screen spans the length of the club, immersing fans in the atmosphere of the game or event. The event level club also grants behind-the-scenes access to the practice court and exclusive views of Nets players entering and exiting the locker room area.
Suite Level
On the Suite Level, the new Amex Lounge is a private lounge space for American Express Platinum® Card and Centurion® Members (capacity limitations and terms apply). Eligible Card Members with event tickets may enter the lounge with a guest, and up to three guests for Centurion Members, to enjoy comfortable seating and sweeping panoramic views of Flatbush Avenue and the WAVE installation.
The Amex Lounge offers curated bites and a mixology program with specialty cocktails* for purchase, including the arena’s Brooklyn Signature, a spicy mango margarita inspired by the spiced mango vendors found throughout the borough.
Amex Lounge
The Amex Lounge is complemented by dedicated entry points designed to create a more seamless arrival. Located off Flatbush Avenue, the new American Express Card Member Entrance connects all Card Members to the Main Concourse and Suite Level through a grand staircase with terrazzo flooring. A separate VIP entrance adjacent to the entry leads to the Suite Level and Gallagher Terrace. Both entrances feature frictionless technology to expedite screening.
Control room upgrades
These guest-facing enhancements are supported by significant investments behind the scenes.
Barclays Center has completed the first major upgrade to its control room since the arena opened in 2012, modernizing the facility to support the next generation of live-event production. The project transitions the arena’s video infrastructure from baseband 1080i to the SMPTE 2110 IP-based standard, significantly enhancing flexibility, scalability and signal management.
Upgrades include a refresh of the arena’s LED content-management system, as well as new broadcast cameras, video switcher, router, instant replay, graphics, intercom, KVM and other core production systems. Alpha Video served as lead systems integrator in partnership with Unity Systems Integration, with design consultation from Anthony James Partners (AJP).
Check out the latest sports & entertainment venue development data from across the globe in the exclusive, subscription-only, SVB Global Report here.
#SportsVenueBusiness – The leading global platform for sector news, views & developments
#SVBLIVE – The leading global series of events for the live experience industry