- September 17, 2026
- Posted by: SVB
- Categories: Featured Articles, Features, Home News, Industry News, News, Press Releases
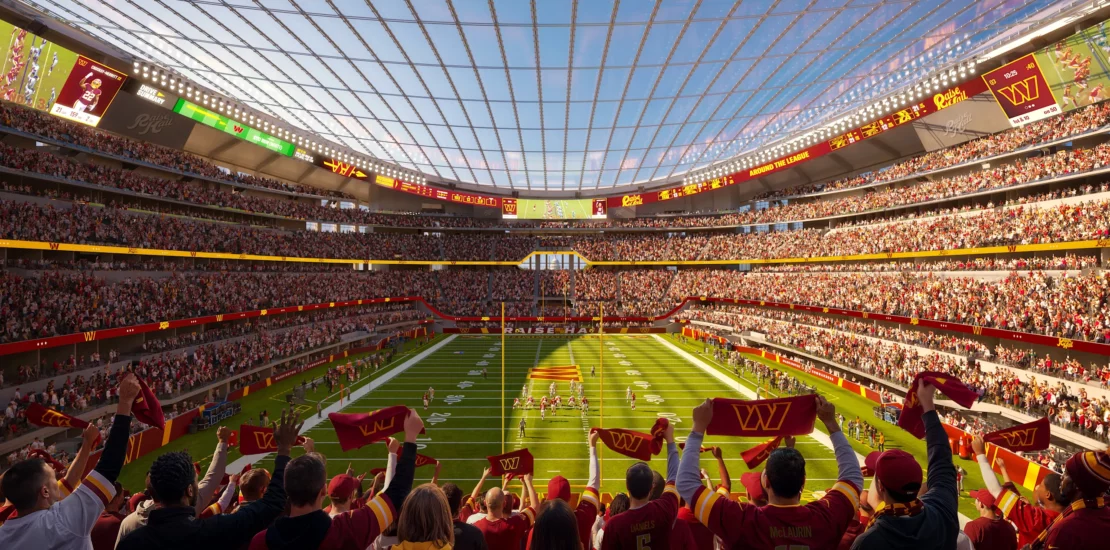
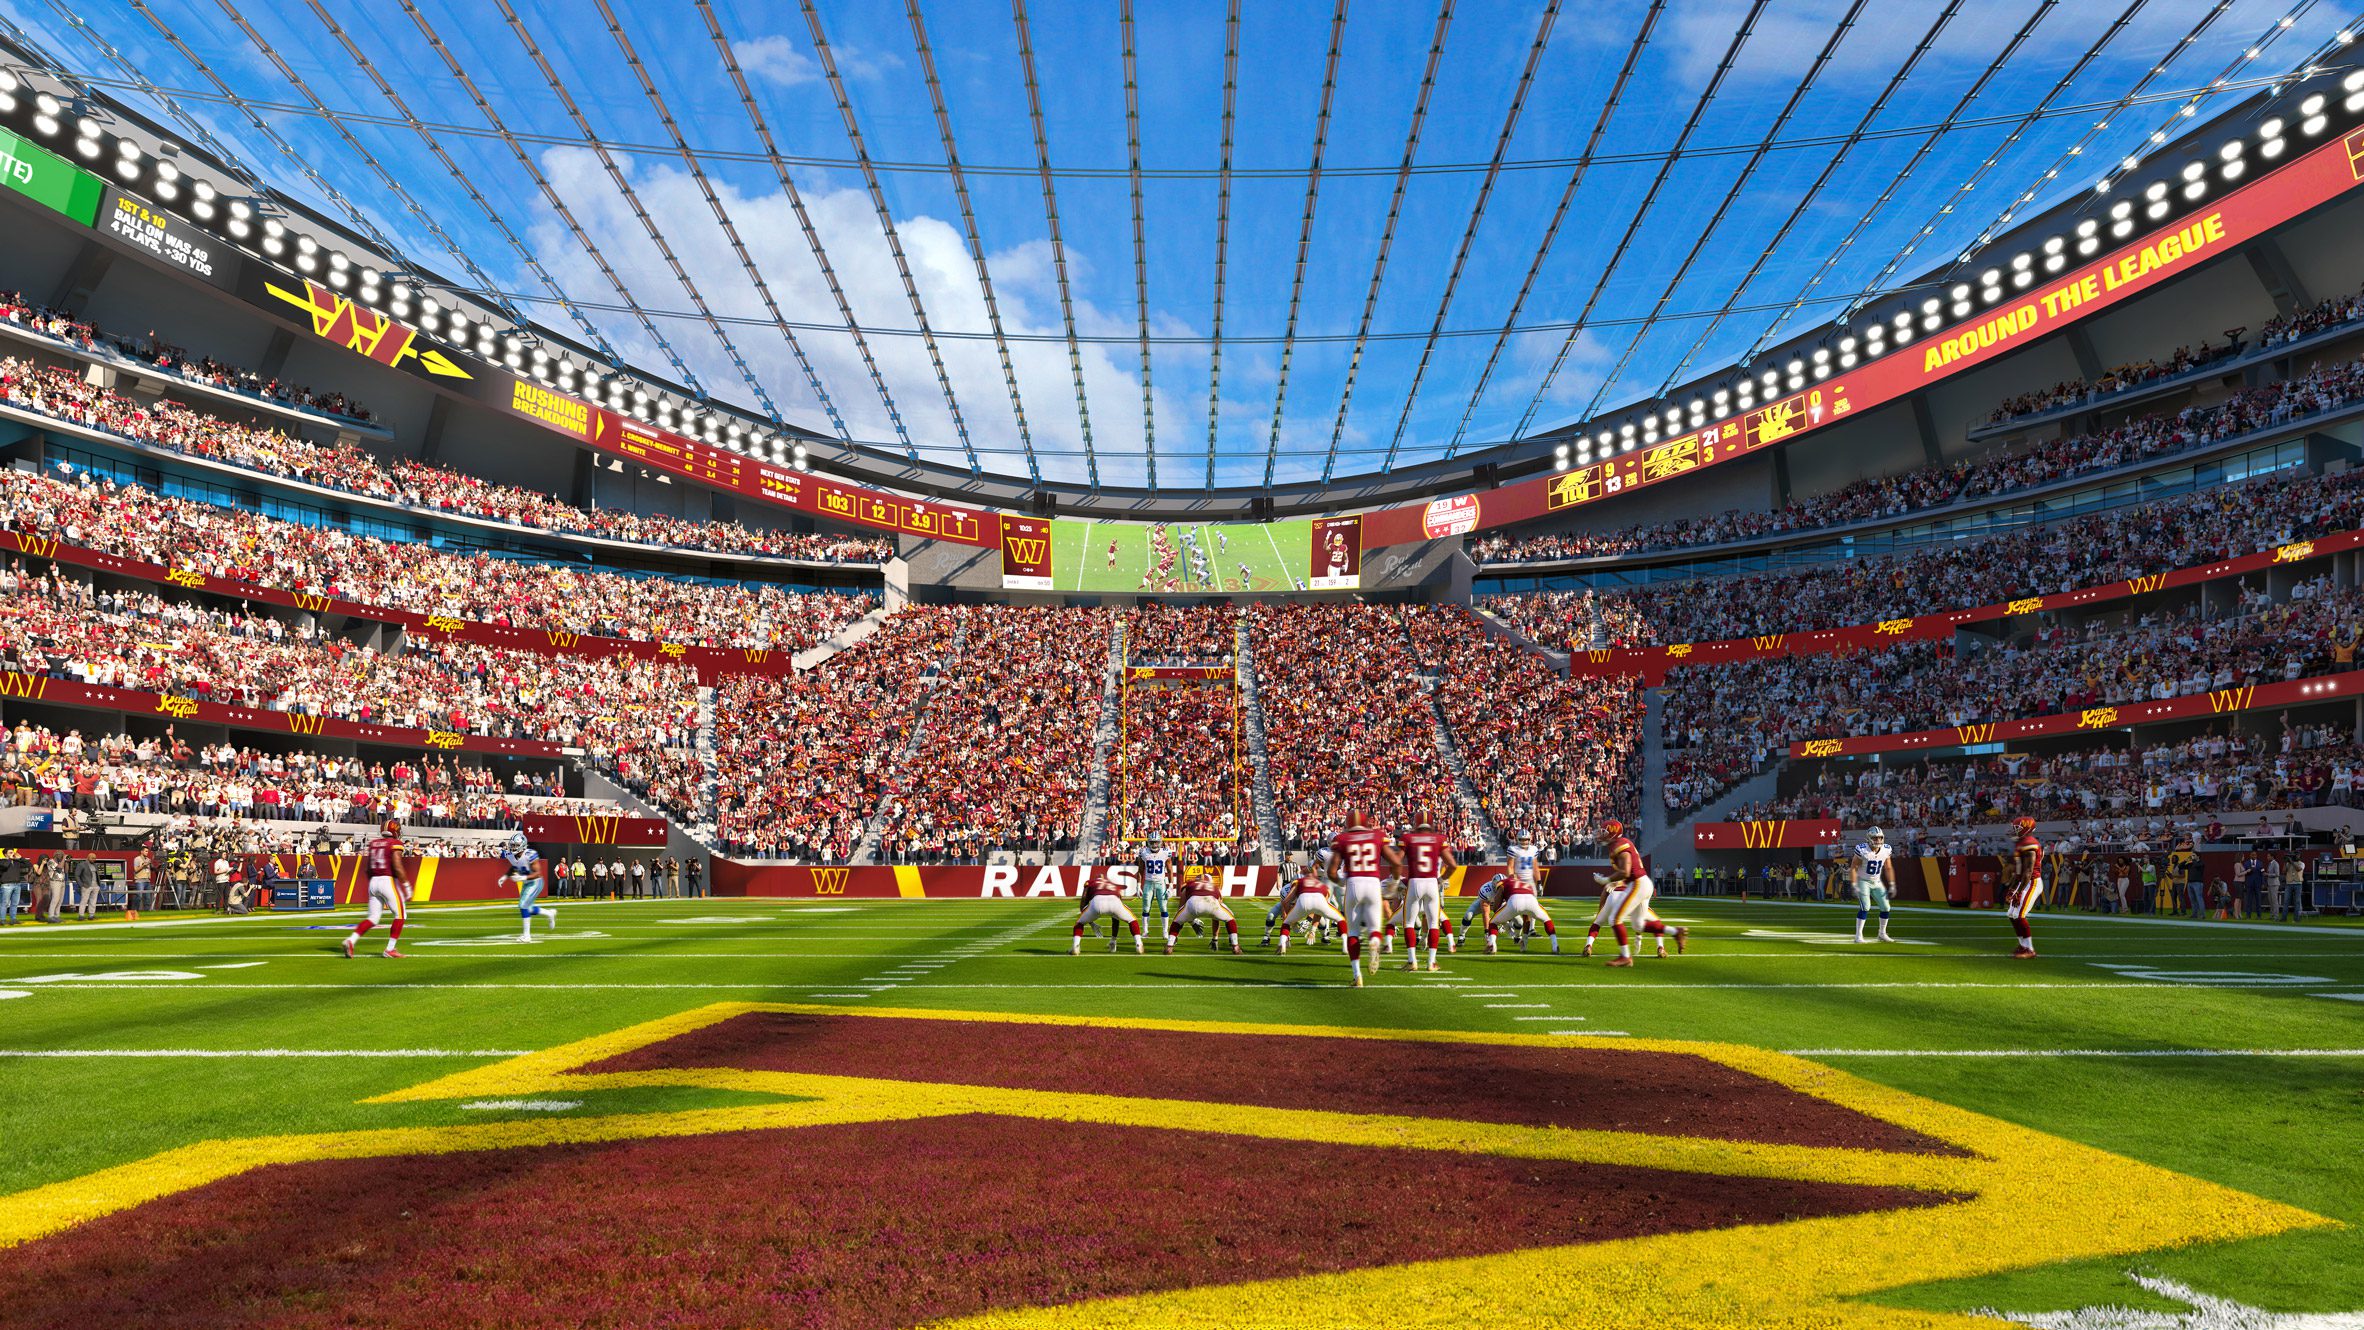
The Washington Commanders and global design firm HKS have released the first renderings of the new stadium’s seating bowl.
Inspired by the iconic RFK Stadium, these renderings bridge past and present by showcasing the team’s focus on recreating the loud, intense, and intimate atmosphere that defined the franchise’s championship era through a continuous, unified bowl.
The new stadium will pay tribute to the history of the team while leveraging the latest technology and innovation to deliver unmatched live event experiences across all levels.
 Team president Mark Clouse said:
“Our vision for the new stadium is to create a world-class venue that honors the legacy of RFK while setting a new standard for the fan experience.
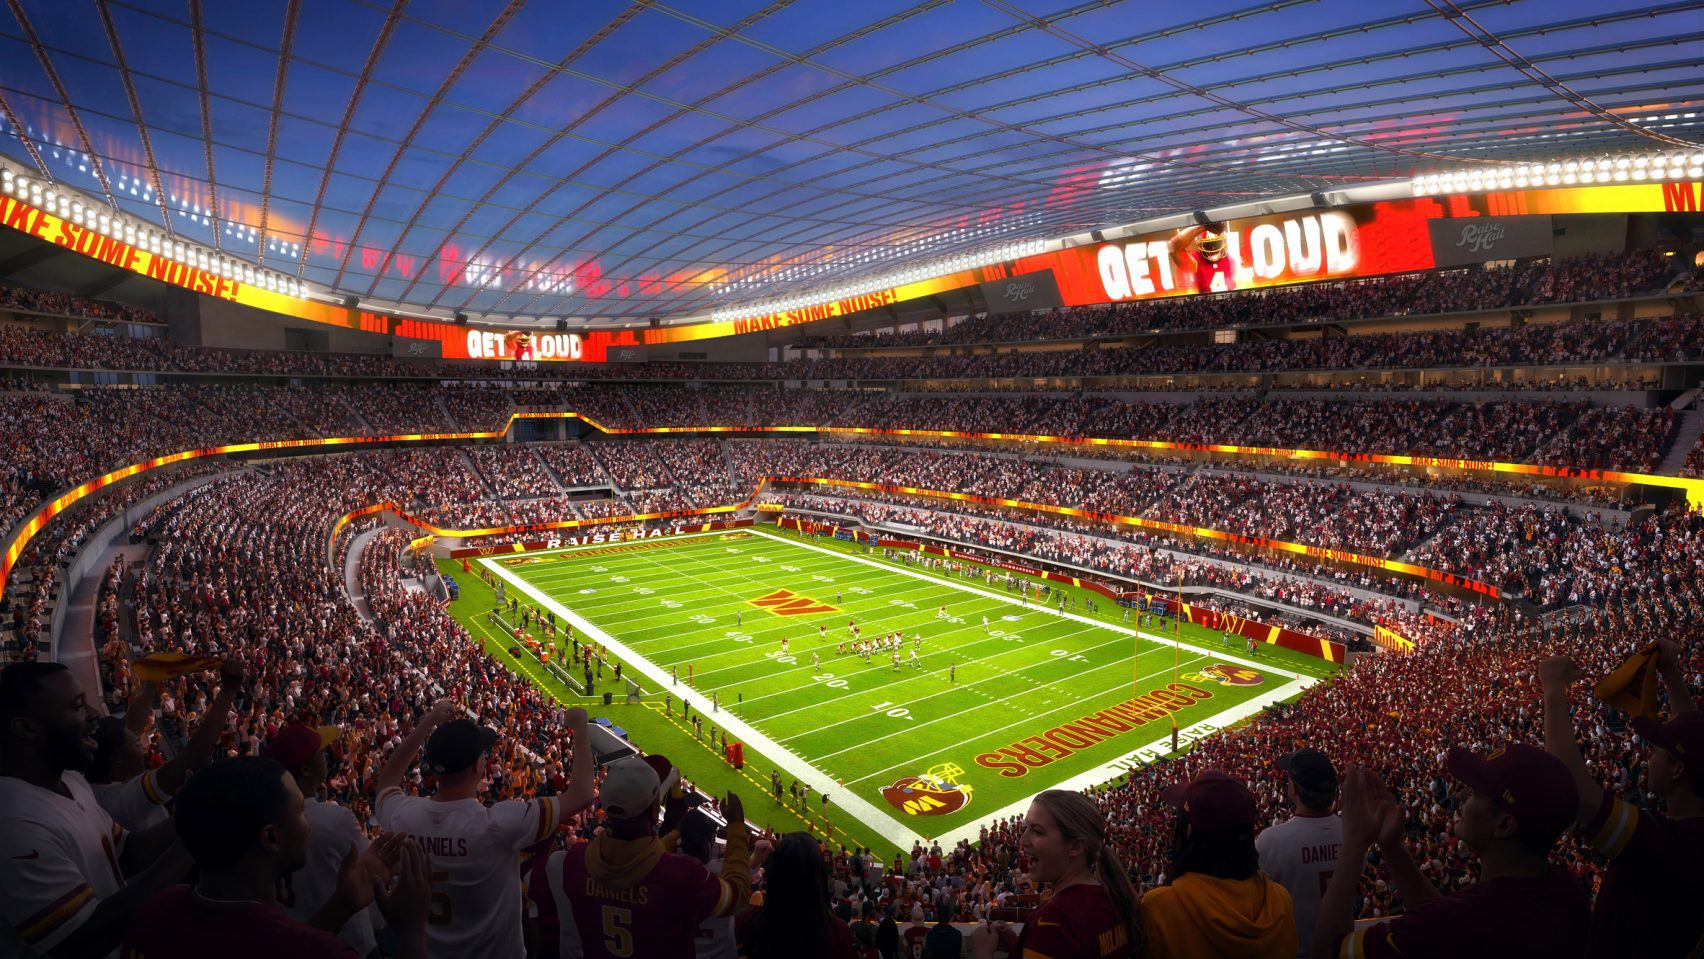
“Every aspect of the design is intended to amplify the energy and intensity of the crowd, create an immersive shared viewing experience, and bring fans closer to the action. Through innovative technology and acoustics designed to maximize crowd energy, the stadium will deliver one of the loudest environments in sports while reflecting the character and pride of the District.”
HKS architect Aaron Hollis said:
“We designed this bowl from the inside out, starting with a single question: what should it feel like when every fan is part of the game?
“Every decision, from the steepness of the seating to the elimination of overhangs, was driven by that question. The result is a single, unified bowl where nothing separates the fans from the action or from each other.”
The 2026 SVB LIVE Conference & Exhibition – focused on elevating the live experience across the sports and entertainment ecosystem – is being hosted at Everton FC’s Hill Dickinson Stadium on October 1st and 2nd, with an Opening Night Icebreaker at Liverpool FC’s Anfield Stadium on September 30th.
Unified bowl
The seating bowl rises in one continuous sweep from field level to the upper deck, ensuring clean sightlines and a shared viewing experience that amplifies the intensity of fans.
There are no stacked premium levels and minimal overhangs blocking sightlines or absorbing crowd noise.
Bring fans closer to the action
The design team increased lower bowl capacity and improved seating angles throughout the stadium, bringing fans closer to the action at every level.
The first row is elevated above the playing surface for unobstructed sightlines over the sideline.
The seating angles, unbroken bowl, and roof design work together to capture crowd noise inside the stadium and push it back down toward the field. The result will be one of the loudest stadiums in the NFL.
There is a dedicated section for the franchise’s most passionate supporters, designed as a continuous, imposing mass of fans.
The “wall” will include affordable, fan-friendly seating to ensure loyal Commanders fans can help create the most imposing home-field advantage in the NFL.
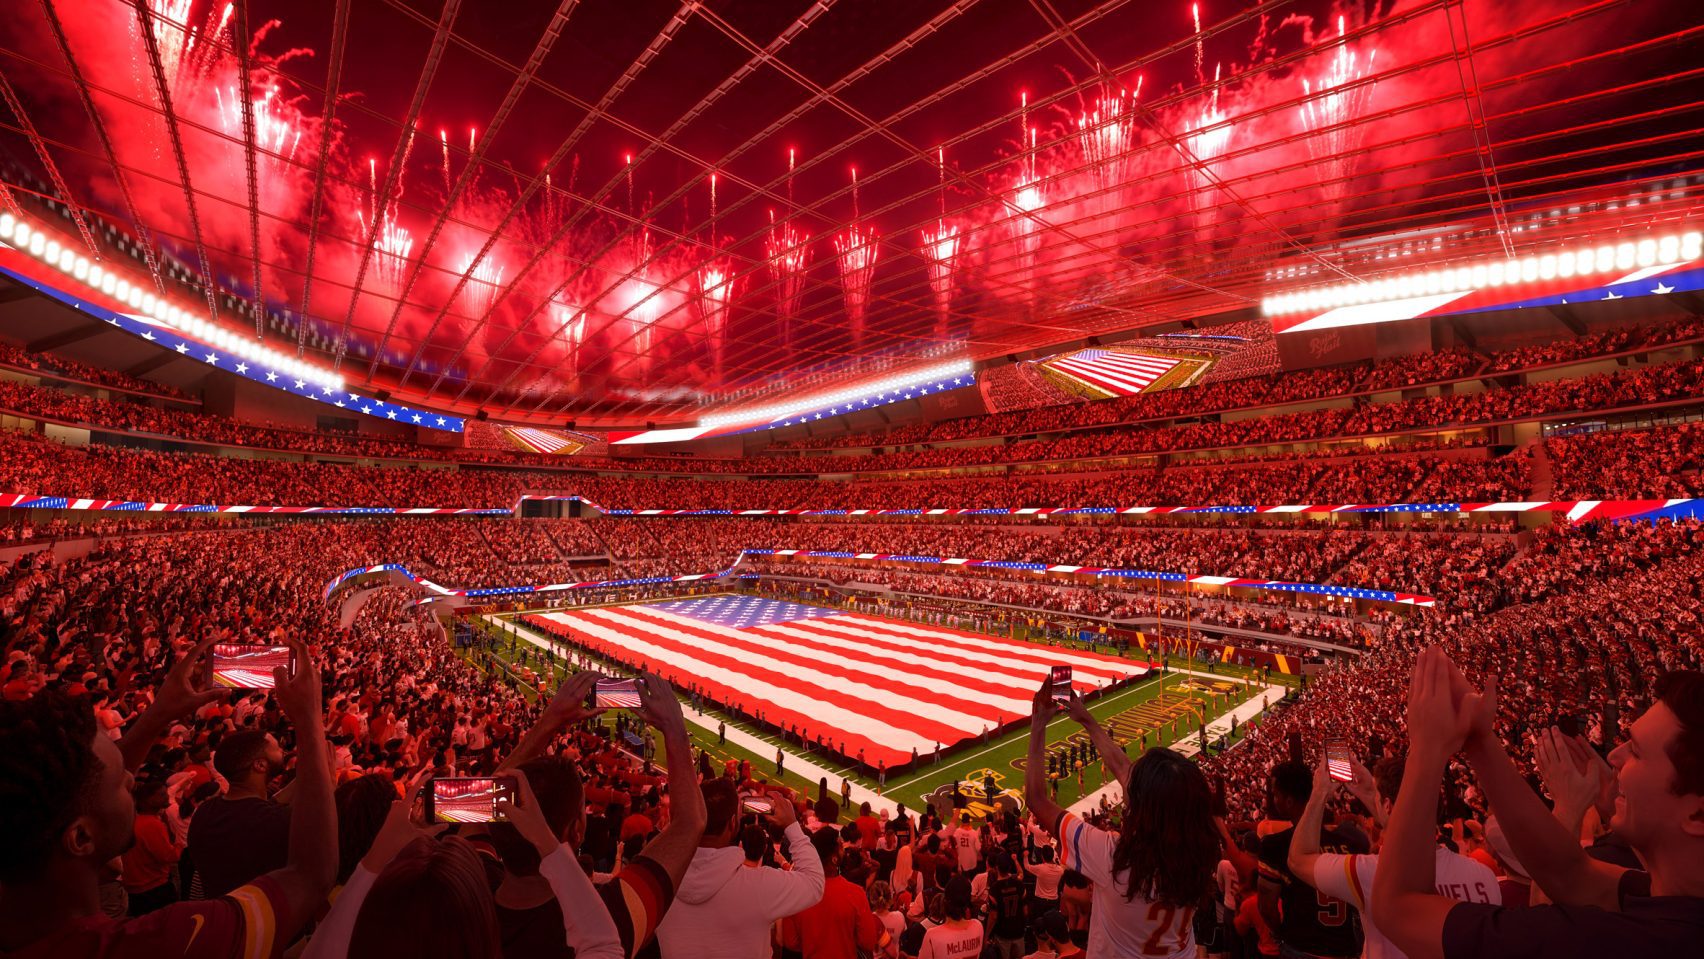
Innovative digital boards will deliver a dynamic, immersive game experience. From the large sideline boards to the paired endzone boards and the halo seamlessly connecting them, every element works together to amplify the energy of the game. This unique videoboard system wraps the bowl with continuous, engaging content that elevates the atmosphere for fans.
Source and images Washington Commanders
Check out the latest sports & entertainment venue development data from across the globe in the exclusive, subscription-only, SVB Global Report here.